




Description
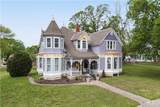
Step into a piece of history with this stunning 2-story Victorian home in Fredonia, proudly registered with the Kansas State Historical Society. Once home to the well-known and highly respected Dr. A. C. Flack, this property carries a rich legacy as both a residence and medical office, deeply rooted in the local community. Offering nearly 4,000 square feet, this home is filled with character, space, and architectural beauty at every turn. Inside, you’ll find 4 bedrooms and 3 bathrooms, along with an abundance of extra spaces—cozy reading nooks, additional rooms, and expansive living areas that provide flexibility for today’s lifestyle. From the moment you walk in, you’ll notice the soaring ceilings, intricate woodwork, and stunning chandeliers that highlight the home’s original craftsmanship. Large windows throughout bring in natural light, enhancing the warmth and charm of each room. The home also features tasteful modern updates, including an updated kitchen, blending today’s conveniences with historic elegance. A formal dining room offers the perfect setting for gatherings and entertaining. Situated on a large corner lot, the property boasts great curb appeal along with an updated one-stall garage for added convenience. This is truly a rare opportunity to own a historic, one-of-a-kind Victorian home with both character and modern livability—perfect for those who appreciate architecture, history, and space.
-
4BEDS
-
0.36ACRES
-
3BATHS
-
01/2 BATHS
-
3,911SQFT
-
$59$/SQFT
Description
Step into a piece of history with this stunning 2-story Victorian home in Fredonia, proudly registered with the Kansas State Historical Society. Once home to the well-known and highly respected Dr. A. C. Flack, this property carries a rich legacy as both a residence and medical office, deeply rooted in the local community. Offering nearly 4,000 square feet, this home is filled with character, space, and architectural beauty at every turn. Inside, you’ll find 4 bedrooms and 3 bathrooms, along with an abundance of extra spaces—cozy reading nooks, additional rooms, and expansive living areas that provide flexibility for today’s lifestyle. From the moment you walk in, you’ll notice the soaring ceilings, intricate woodwork, and stunning chandeliers that highlight the home’s original craftsmanship. Large windows throughout bring in natural light, enhancing the warmth and charm of each room. The home also features tasteful modern updates, including an updated kitchen, blending today’s conveniences with historic elegance. A formal dining room offers the perfect setting for gatherings and entertaining. Situated on a large corner lot, the property boasts great curb appeal along with an updated one-stall garage for added convenience. This is truly a rare opportunity to own a historic, one-of-a-kind Victorian home with both character and modern livability—perfect for those who appreciate architecture, history, and space.
Digital Millennium Copyright Act

The information displayed on this page is confidential, proprietary, and copyrighted information of Heartland Multiple Listing Service, Inc. ("Heartland MLS"). Copyright 2026, Heartland Multiple Listing Service, Inc. Heartland MLS and Keller Williams Key Partners do not make any warranty or representation concerning the timeliness or accuracy of the information displayed herein. In consideration for the receipt of the information on this page, the recipient agrees to use the information solely for the private non-commercial purpose of identifying a property in which the recipient has a good faith interest in acquiring. The data relating to real estate displayed on this website comes in part from the Heartland Multiple Listing Service database compilation. Data last updated: 2026-11-11T09:45:28.627.
Based on information submitted to the MLS GRID as of 2026-11-11T09:45:28.627 All data is obtained from various sources and may not have been verified by broker or MLS GRID. Supplied Open House Information is subject to change without notice. All information should be independently reviewed and verified for accuracy. Properties may or may not be listed by the office/agent presenting the information.