


Description
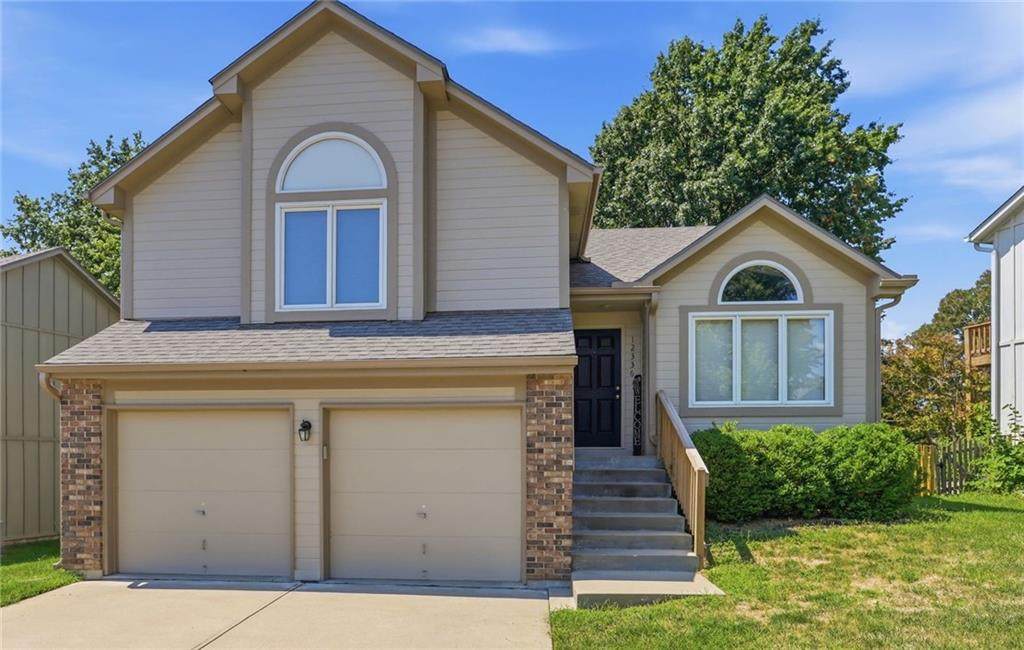
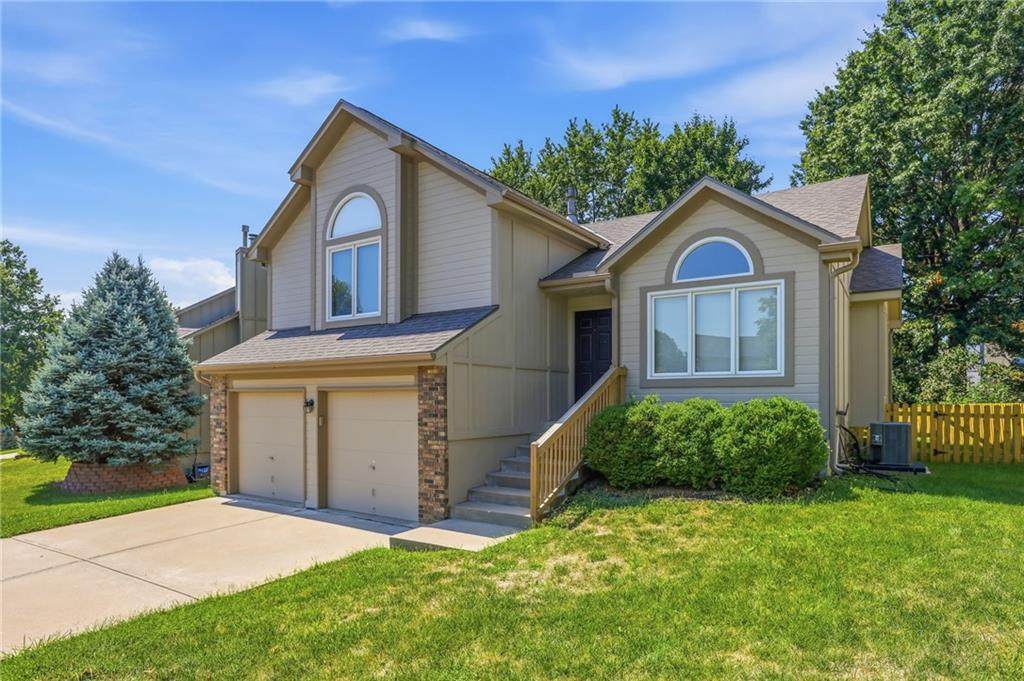
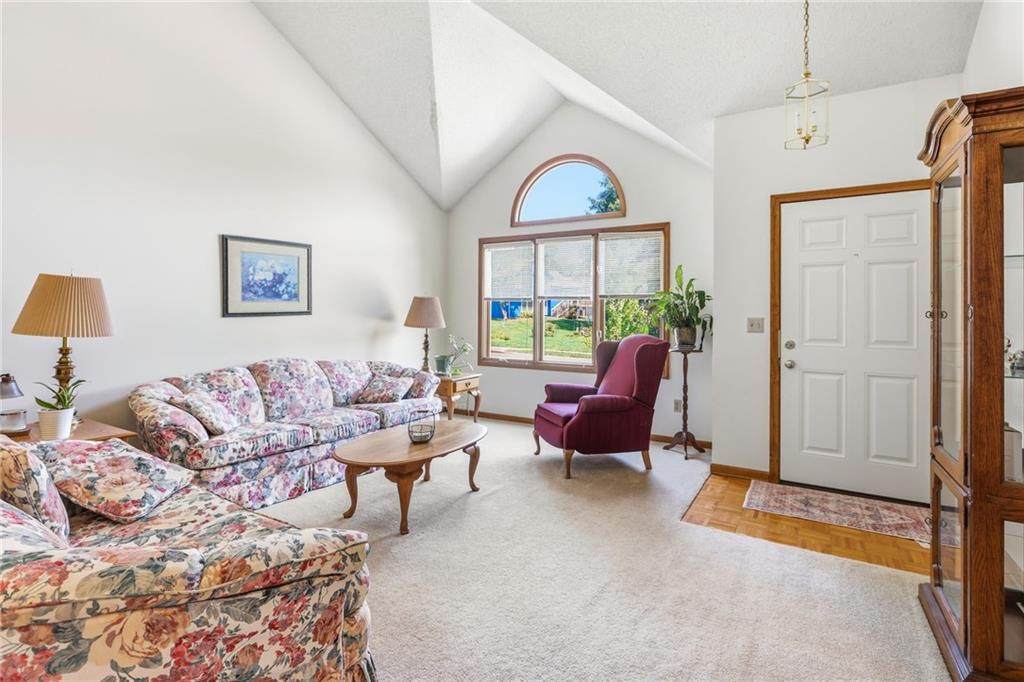
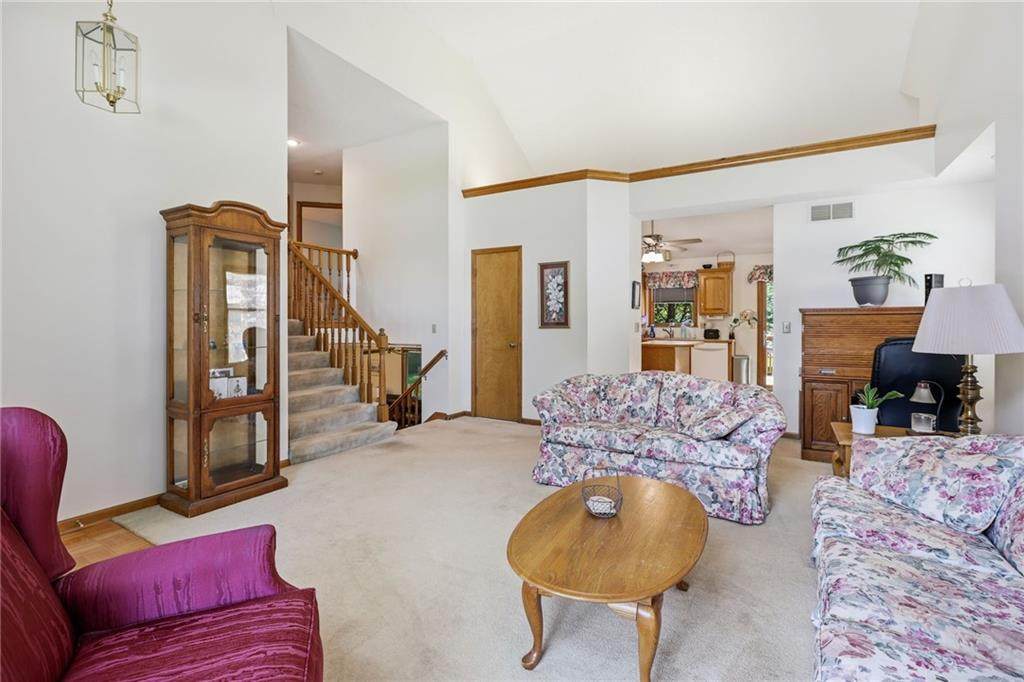
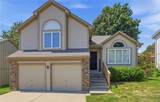
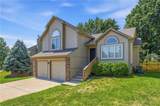
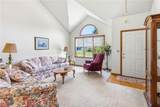
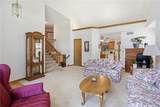
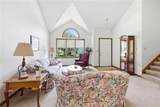
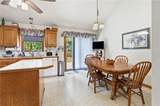
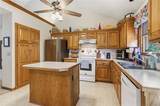
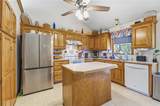
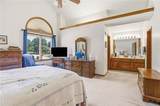
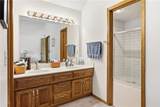
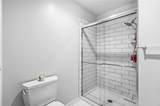
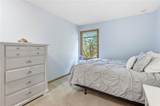
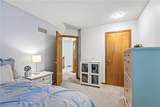
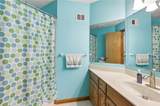
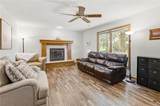
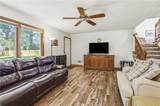
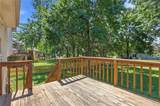
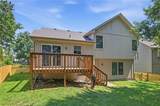
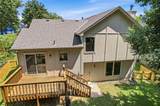
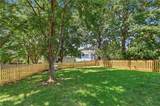
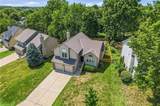
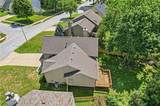
Welcome to 12336 S Albervan Street! Step into the spacious living room with soaring 15-foot vaulted ceilings, a lot of natural light, and carpet floors. The eat-in kitchen features stained cabinetry, a built-in pantry, an island that offers the perfect spot to enjoy your coffee, and the sizeable breakfast room has access to the deck. Upstairs, the spacious primary suite includes vaulted ceilings and a newly refinished tiled shower. The second and third bedrooms can function as traditional bedrooms, or they can be used for an at-home office. The large lower-level family room/rec room is the perfect space for comfort and entertainment, with a cozy fireplace and access to the backyard. Additional upgrade/updates include: new roof, new fence, newer air conditioning unit, and newer water heater. This home is of tremendous value!
Properties displayed may be listed or sold by various participants in the MLS.
-
3BEDS
-
0.17ACRES
-
2BATHS
-
11/2 BATHS
-
1,821SQFT
-
$0$/SQFT
School Information
Description
Welcome to 12336 S Albervan Street! Step into the spacious living room with soaring 15-foot vaulted ceilings, a lot of natural light, and carpet floors. The eat-in kitchen features stained cabinetry, a built-in pantry, an island that offers the perfect spot to enjoy your coffee, and the sizeable breakfast room has access to the deck. Upstairs, the spacious primary suite includes vaulted ceilings and a newly refinished tiled shower. The second and third bedrooms can function as traditional bedrooms, or they can be used for an at-home office. The large lower-level family room/rec room is the perfect space for comfort and entertainment, with a cozy fireplace and access to the backyard. Additional upgrade/updates include: new roof, new fence, newer air conditioning unit, and newer water heater. This home is of tremendous value!
Properties displayed may be listed or sold by various participants in the MLS.
Digital Millennium Copyright Act

The information displayed on this page is confidential, proprietary, and copyrighted information of Heartland Multiple Listing Service, Inc. ("Heartland MLS"). Copyright 2026, Heartland Multiple Listing Service, Inc. Heartland MLS and Keller Williams Key Partners do not make any warranty or representation concerning the timeliness or accuracy of the information displayed herein. In consideration for the receipt of the information on this page, the recipient agrees to use the information solely for the private non-commercial purpose of identifying a property in which the recipient has a good faith interest in acquiring. The data relating to real estate displayed on this website comes in part from the Heartland Multiple Listing Service database compilation. Data last updated: 2026-10-12T23:45:12.163.
Based on information submitted to the MLS GRID as of 2026-10-12T23:45:12.163 All data is obtained from various sources and may not have been verified by broker or MLS GRID. Supplied Open House Information is subject to change without notice. All information should be independently reviewed and verified for accuracy. Properties may or may not be listed by the office/agent presenting the information.